The Brief
Our clients came to us after spending almost a year navigating the design and council approval process. Eager to move forward and with a baby on the way, they needed a builder who could provide certainty around both timing and budget. While we couldn’t meet their original timeframe, we were upfront about what was achievable, committed to a realistic construction schedule and ultimately handed the project over a week ahead of schedule.
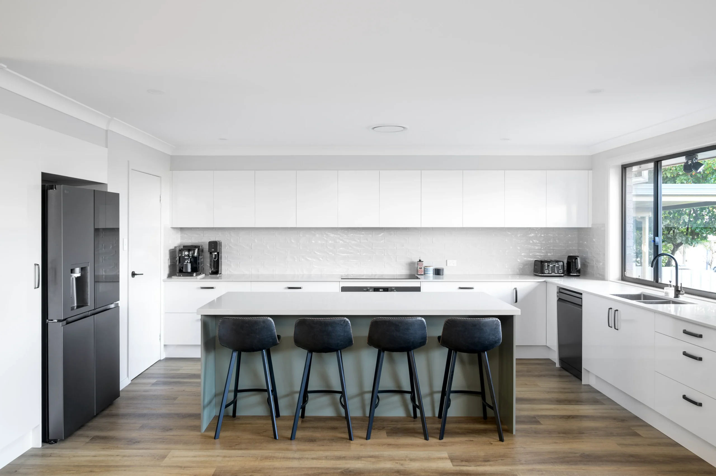
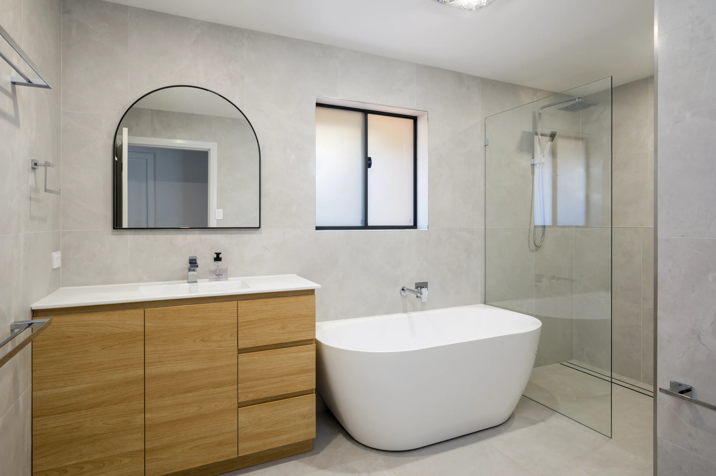
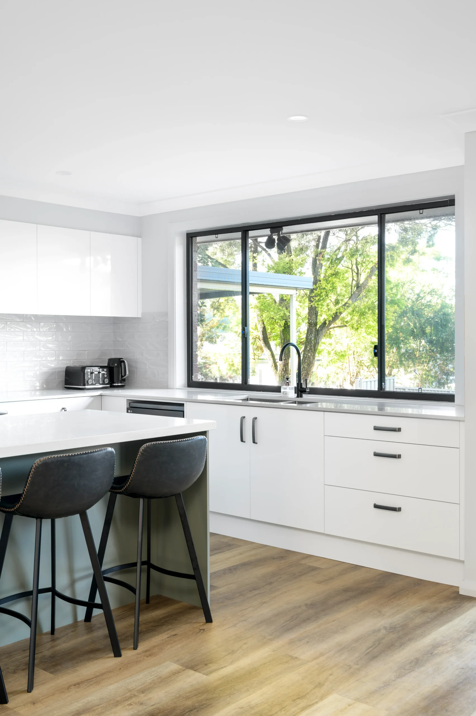
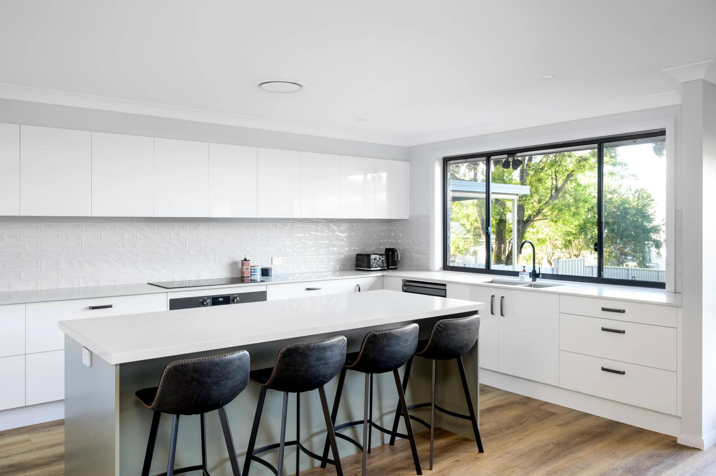
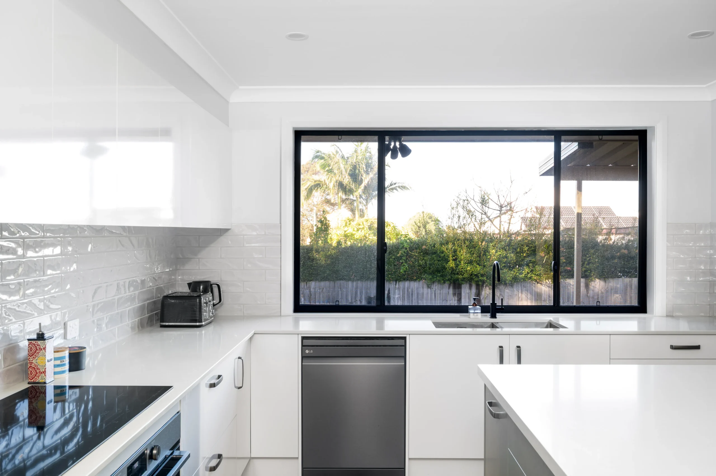
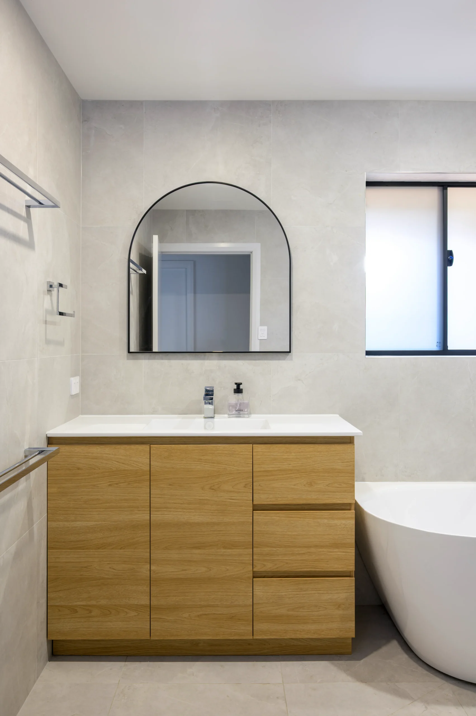
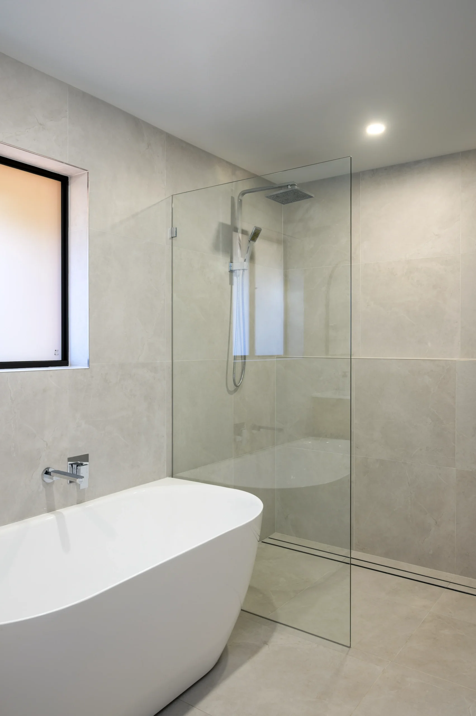
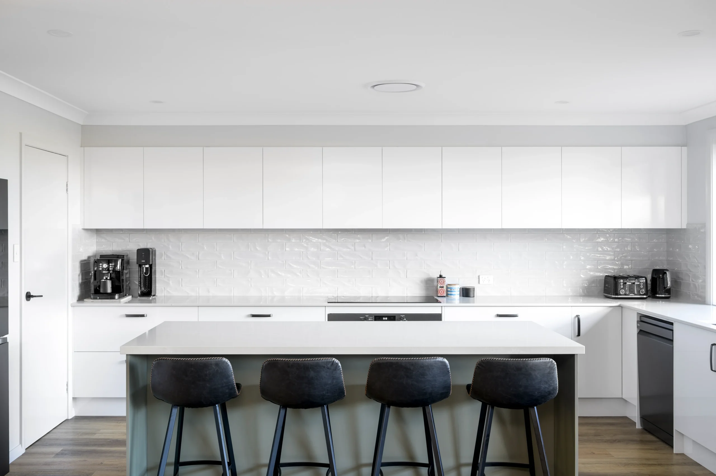
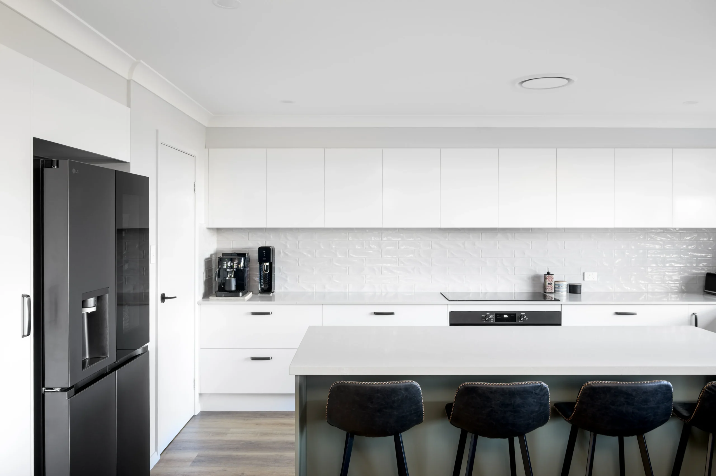
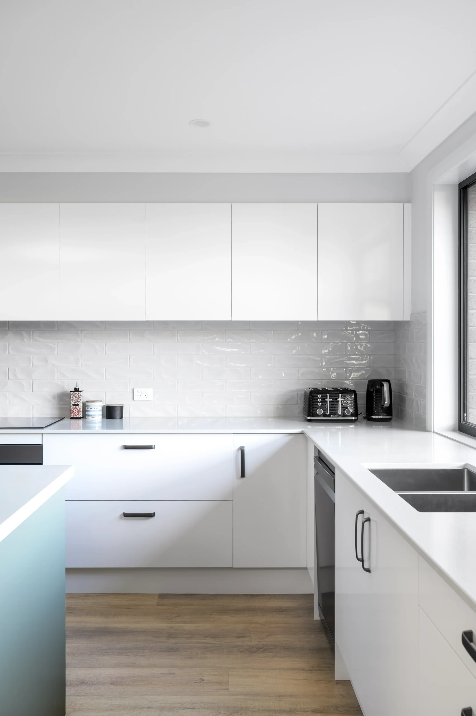
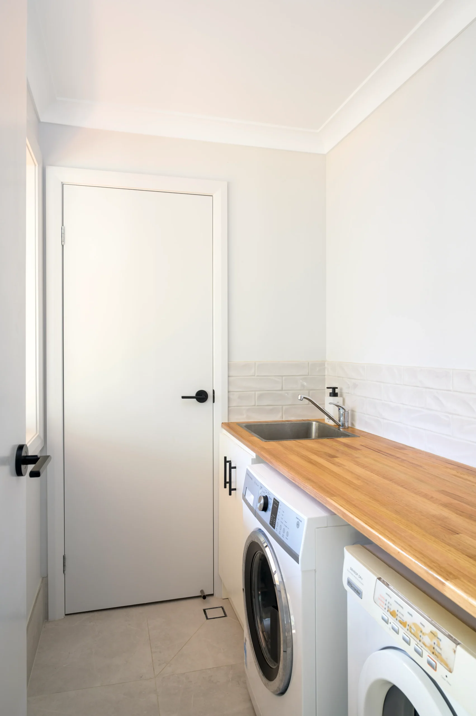
The renovation was designed to maximise the home’s functionality for a growing family. The existing kitchen was too small for everyday family life, so the non-habitable garage was converted into a spacious new kitchen, creating a much more practical heart of the home. A larger family bathroom and an additional toilet off the laundry further improved the home’s day-to-day usability.
A key focus throughout the build was ensuring the new work blended seamlessly with the original home. Careful attention was given to matching the existing brickwork, creating a finished result that feels cohesive while providing the space and functionality the family needed for the years ahead.