Warners Bay Renovation
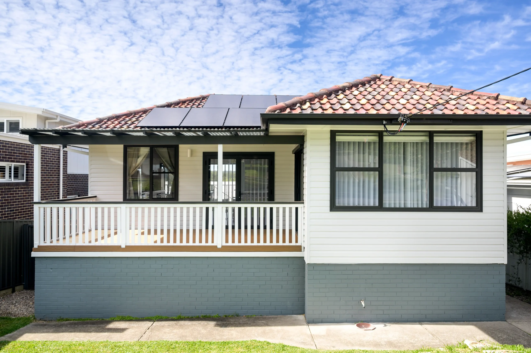
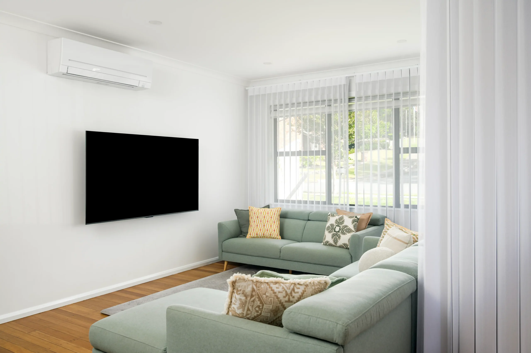
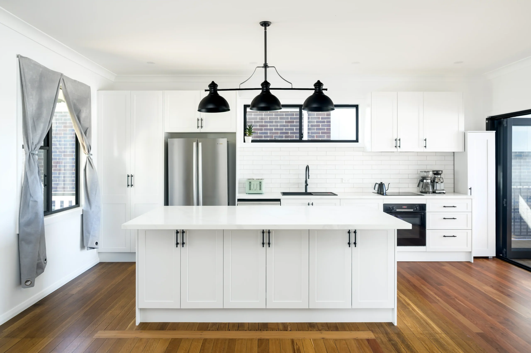
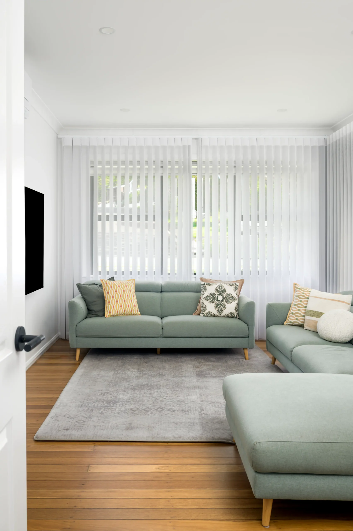
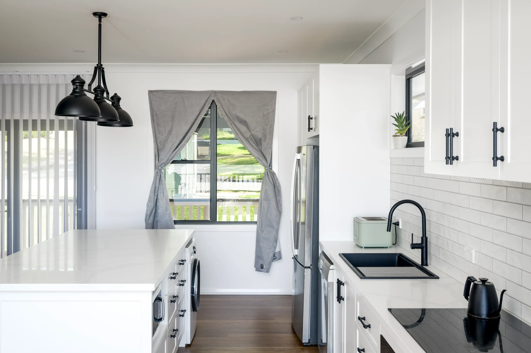
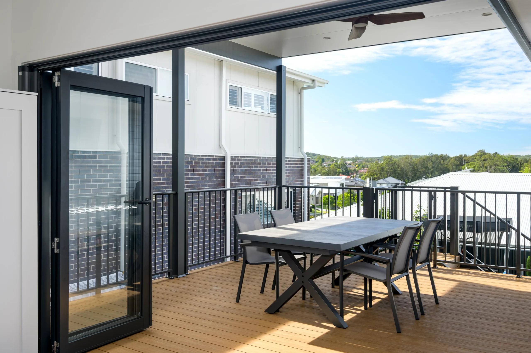
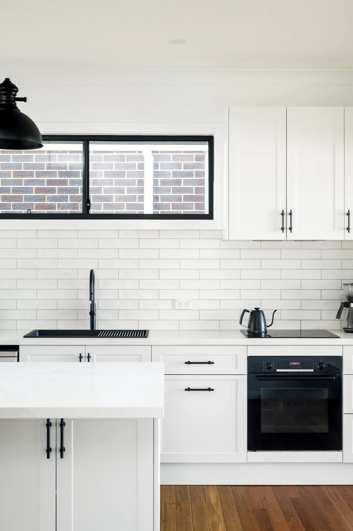
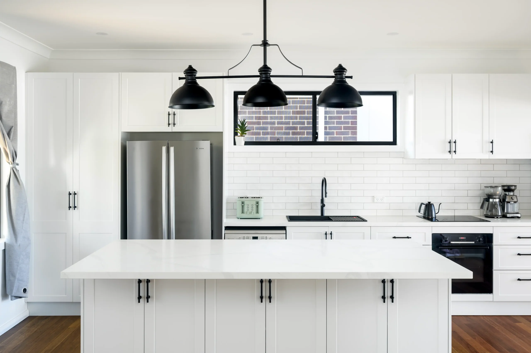
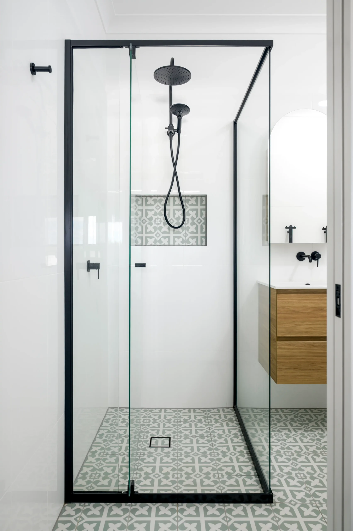
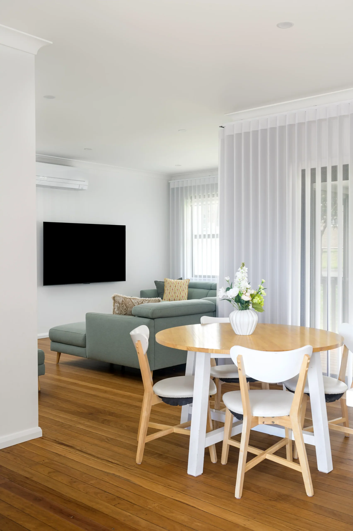
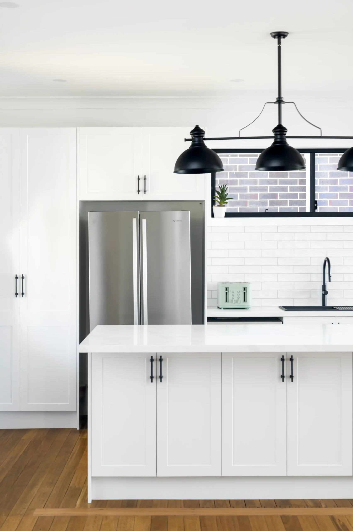
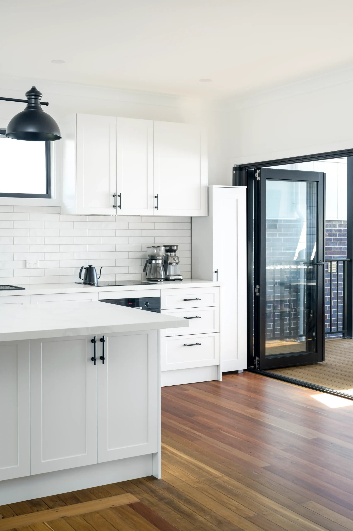
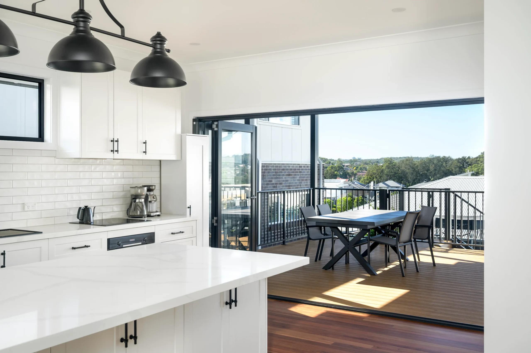
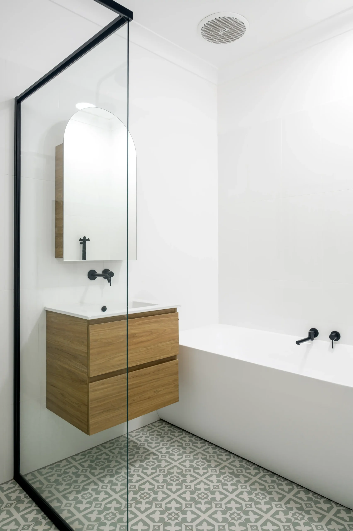
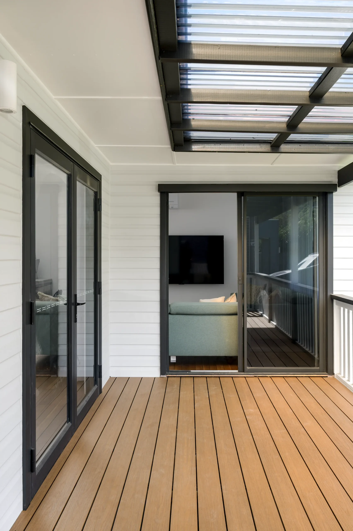
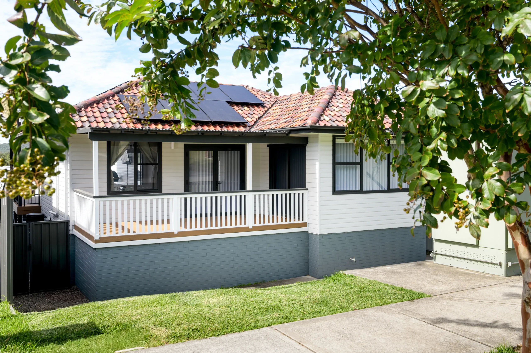
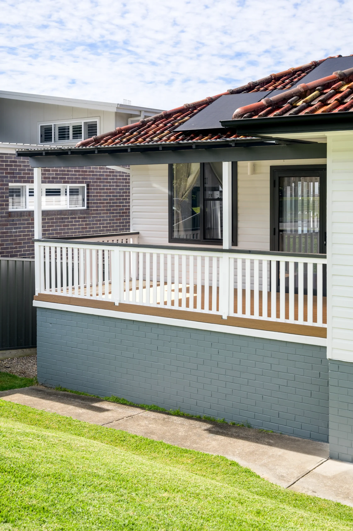
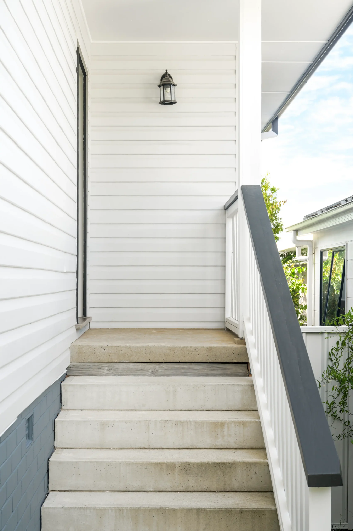
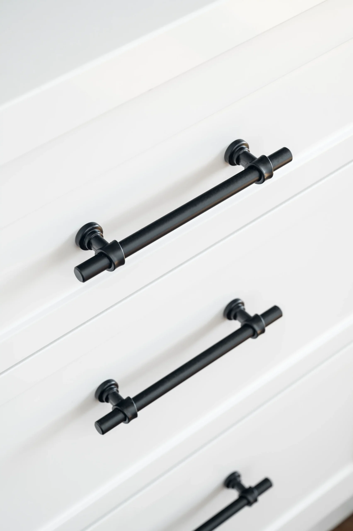
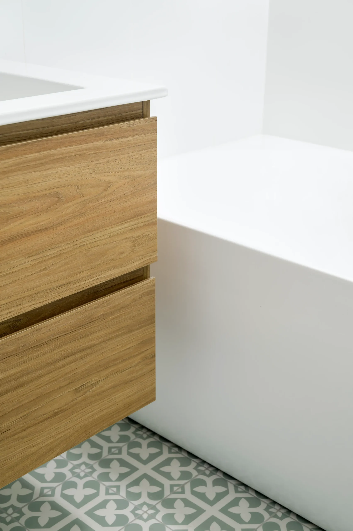
A major internal renovation, opening up the floorplan, adding a new kitchen, bathroom, and covered deck to make the most of the home’s views.

2026 MBA Newcastle Excellence in Building Awards Winner -
House Additions, Alterations & Renovations Under $500,000
The Brief
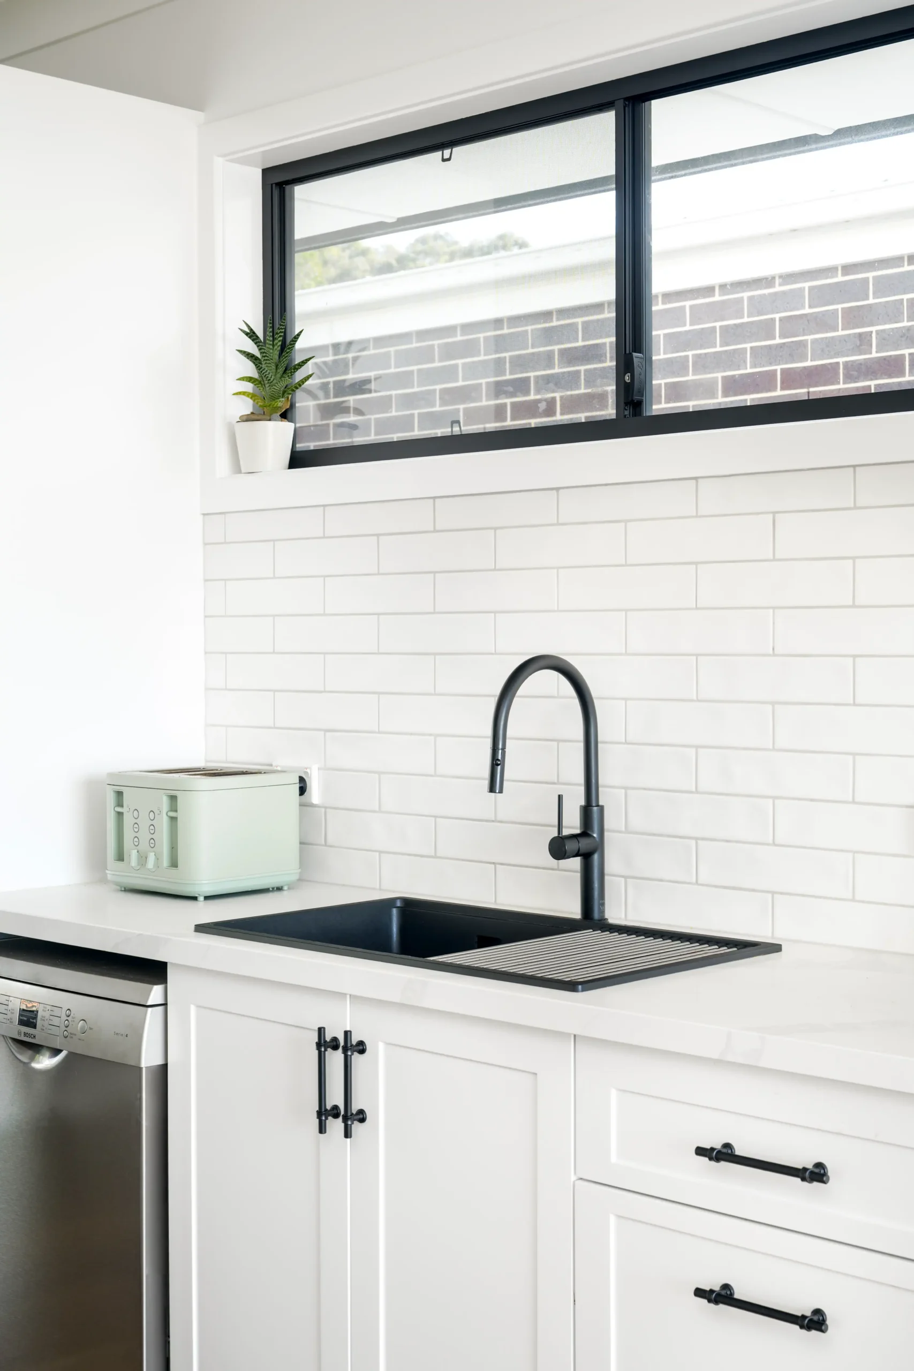
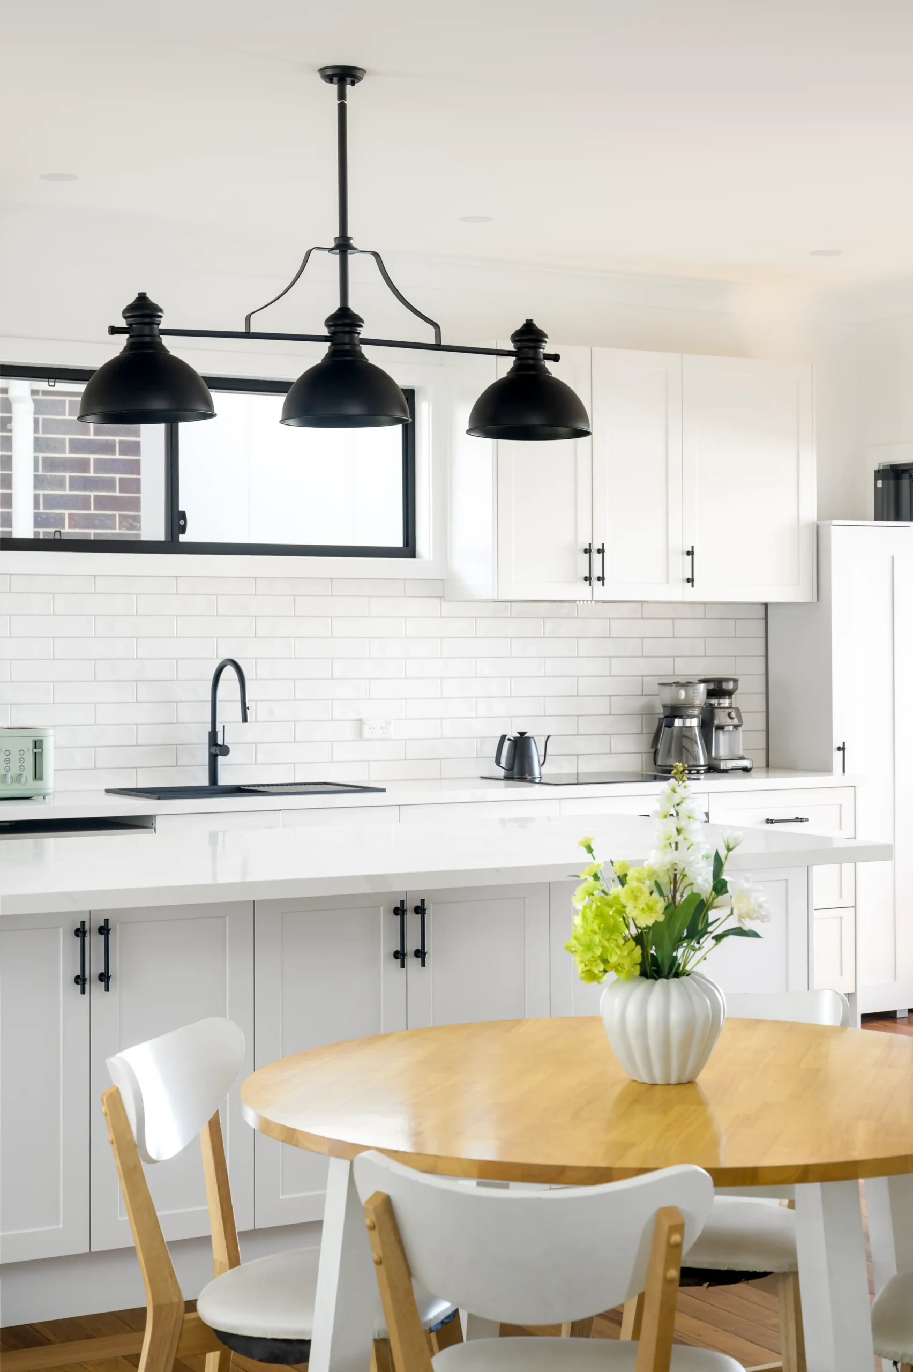
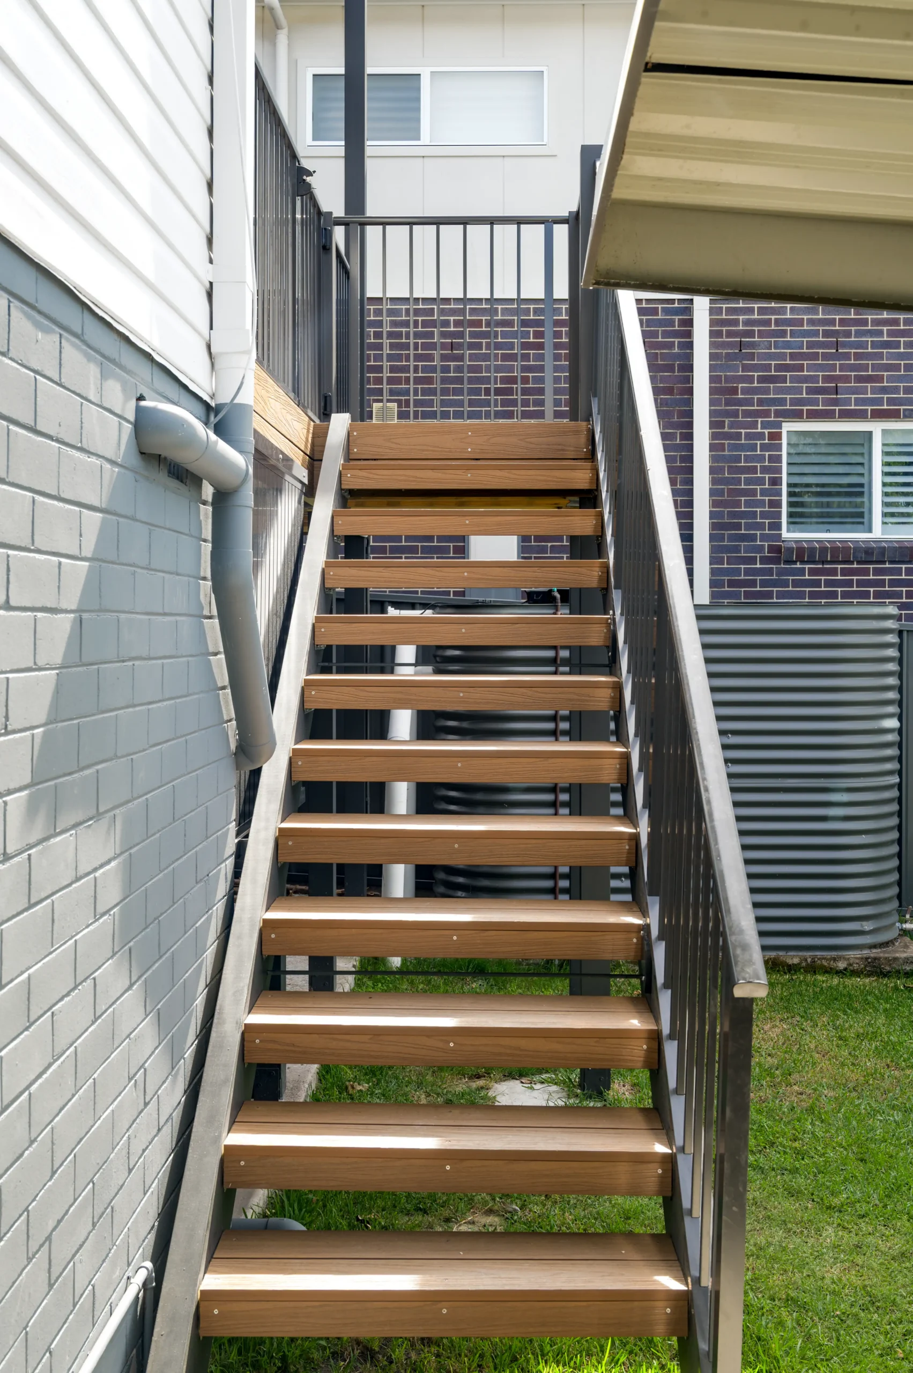
This young family had considered a knockdown rebuild and a second storey addition, but decided against overcapitalising at this stage and chose to work with the existing home instead. Working alongside local draftsman Ian from Mayfield Design, the renovation reworked the floorplan and made room for a new kitchen, bathroom and deck.
The design also allows for a master suite to be added to the rear of the home in future, if the family decides to extend further down the track.
The design also allows for a master suite to be added to the rear of the home in future, if the family decides to extend further down the track.